

Listing Courtesy of:  West Penn MLS, Inc / Listed By: Zita Billmann, Coldwell Banker Realty
 West Penn MLS, Inc / Listed By: Zita Billmann, Coldwell Banker Realty
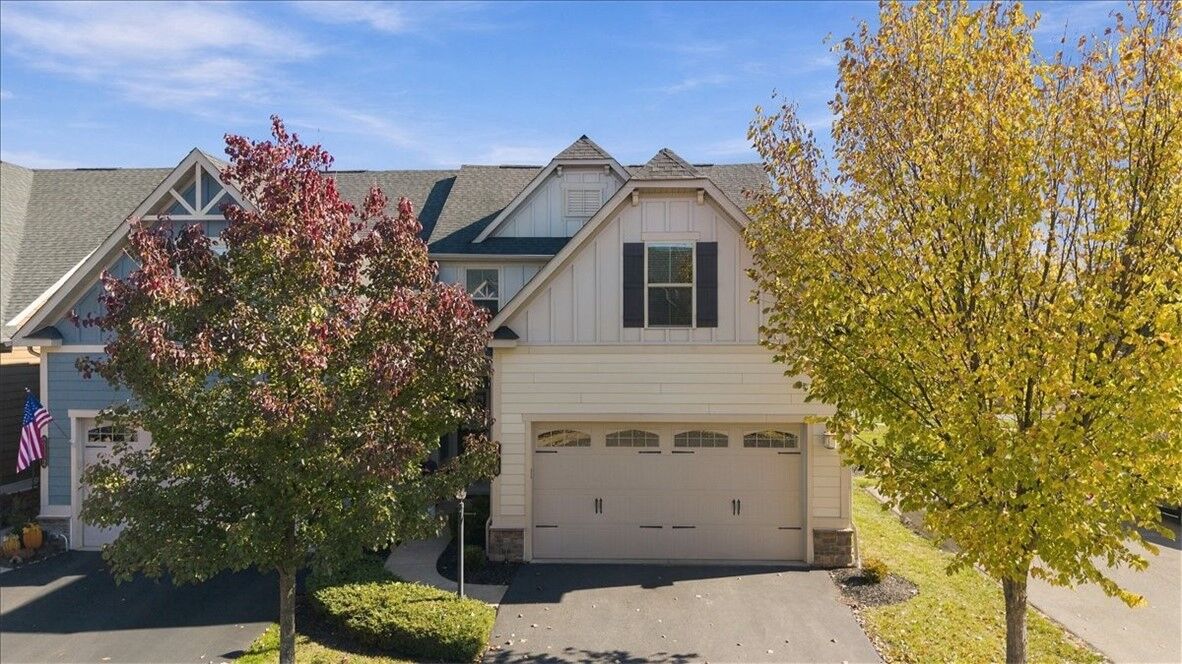
2000 Connecticut Ln Franklin Park, PA 15143
Active (1 Days)
$450,000 (USD)

Description
MLS #:
1780516
1780516
Taxes
$7,831
$7,831
Lot Size
4,883 SQFT
4,883 SQFT
Type
Townhouse
Townhouse
Year Built
2016
2016
Style
Colonial, Two Story
Colonial, Two Story
School District
North Allegheny
North Allegheny
County
Allegheny County
Allegheny County
Community
Ridge Forest
Ridge Forest
Listed By
Zita Billmann, Coldwell Banker Realty
Source
West Penn MLS, Inc
Last checked Oct 29 2026 at 3:47 PM GMT+0000
West Penn MLS, Inc
Last checked Oct 29 2026 at 3:47 PM GMT+0000
Bathroom Details
- Full Bathrooms: 2
- Half Bathrooms: 2
Interior Features
- Window Treatments
- Refrigerator
- Dishwasher
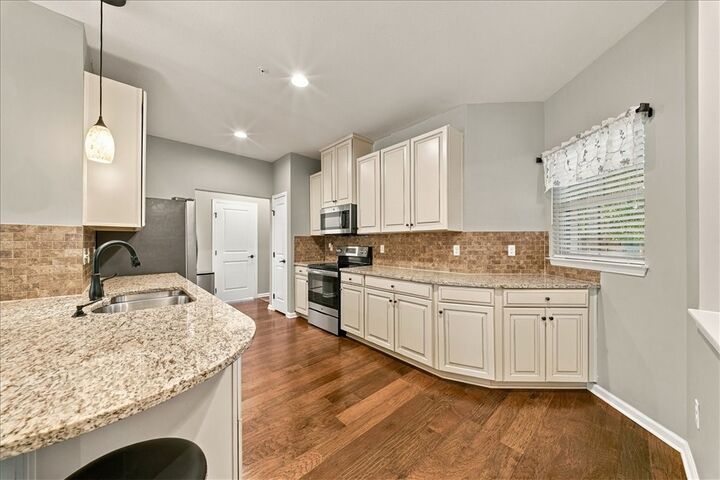
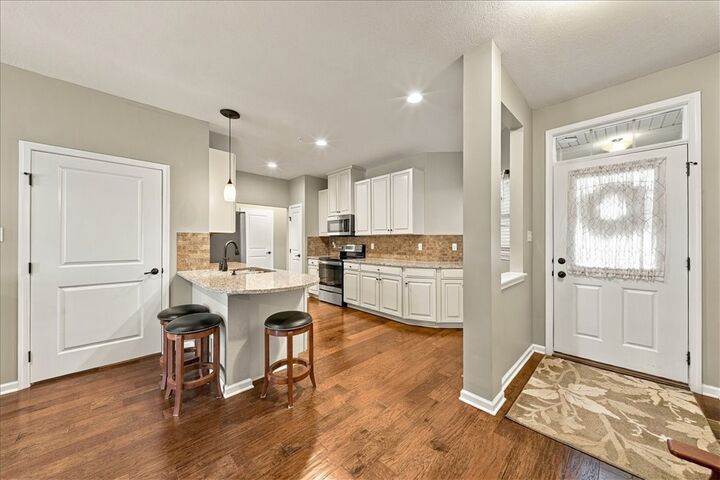
- Kitchen Island
- Disposal
- Microwave
- Stove
- Washer
- Windows: Screens
- Some Gas Appliances
- Dryer
- Windows: Window Treatments
Subdivision
- Ridge Forest
Heating and Cooling
- Gas
- Forced Air
- Central Air
Basement Information
- Finished
- Walk-Up Access
Homeowners Association Information
- Dues: $110
Flooring
- Ceramic Tile
- Carpet
- Hardwood
Exterior Features
- Roof: Asphalt
Utility Information
- Utilities: Water Source: Public
- Sewer: Public Sewer
Parking
- Garage Door Opener
- Attached
- Garage
Stories
- 2
Location
Disclaimer: Copyright 2026 West Penn MLS, Inc. All rights reserved. This information is deemed reliable, but not guaranteed. The information being provided is for consumers’ personal, non-commercial use and may not be used for any purpose other than to identify prospective properties consumers may be interested in purchasing. Data last updated 10/29/26 08:47

First floor primary suite features a tray ceiling, walk-in closet, bath with glass enclosed tile shower and dual sinks. A convenient first floor laundry makes daily life simple, and the family room opens directly to a level yard, a rare find in townhome living. Upstairs, two additional bedrooms share a full bath, with nice storage on that level as well. The finished game room adds a second gathering space for movie nights, hobbies or a home gym, along with great storage.
A two car attached garage, plus two additional parking spaces next door, makes room for guests and overflow parking. Sidewalks throughout the community invite evening walks, and you are just minutes from shopping, I79, I279 and daily amenities. North Allegheny School District. A beautifully cared for home in a location that makes life easy.